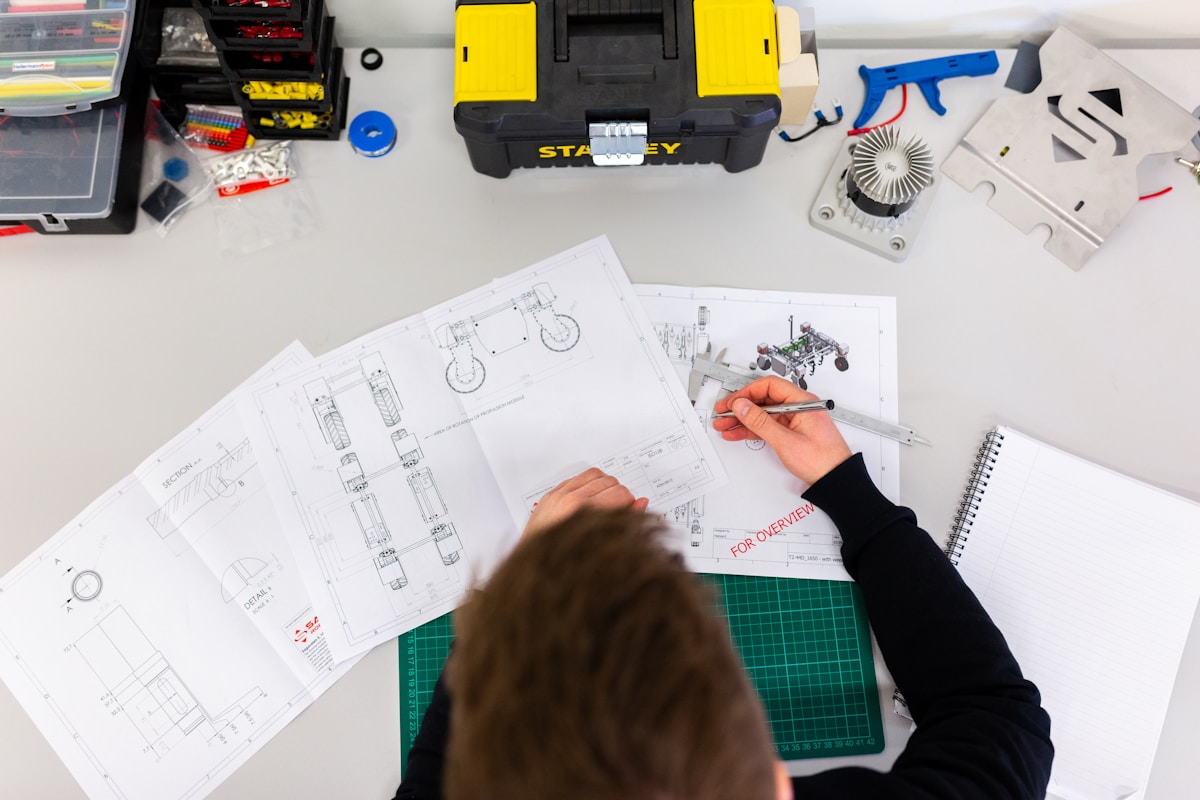
Planning Applications
Householder, full, listed building and advertisement consents, prepared and submitted on your behalf. We read the local plan and the officers' recent decisions before we draw a line.
- Pre-application advice and strategy
- Householder and full applications
- Discharge of conditions and amendments
- Appeals, where a refusal is wrong

Building Information Modelling (BIM)
Every project is modelled in 3D, not drawn flat. A coordinated BIM model finds clashes between structure, drainage and services before they reach site.
- Fully coordinated 3D models
- Clash detection before tender
- Accurate quantities and schedules
- Visualisations you can walk through
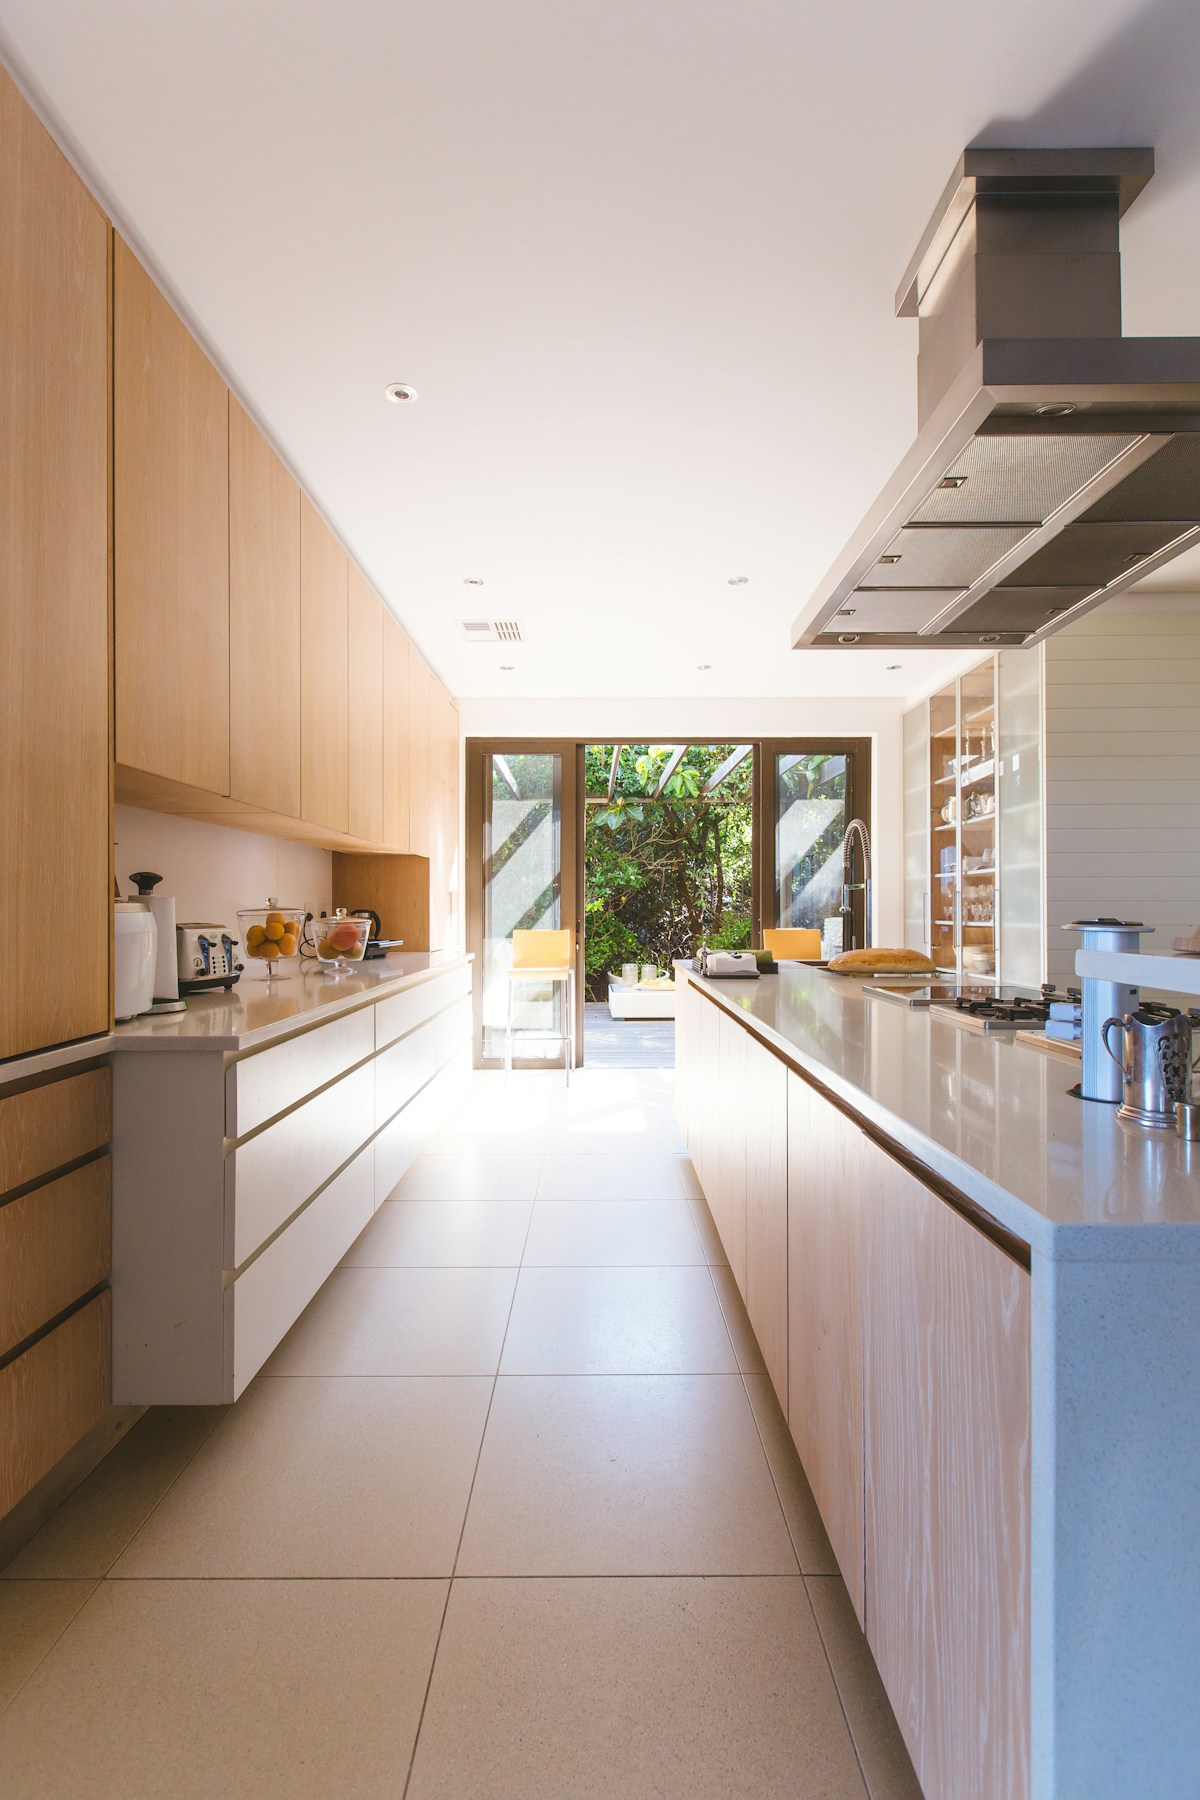
Site Analysis
Before design begins we establish what the site will actually allow: orientation and daylight, overlooking and privacy, tree protection orders, flood risk, rights of light, boundary positions and ground conditions.
- Constraints and opportunities report
- Daylight and overshadowing checks
- TPO, flood and heritage screening
- Measured surveys arranged and reviewed
Feasibility Studies
A short, fixed-fee study that answers the three questions every project starts with: what can be built, will it get planning, and roughly what will it cost.
- Drawn options appraisal
- Planning risk assessment
- Build cost banding
- Pre-purchase feasibility for buyers
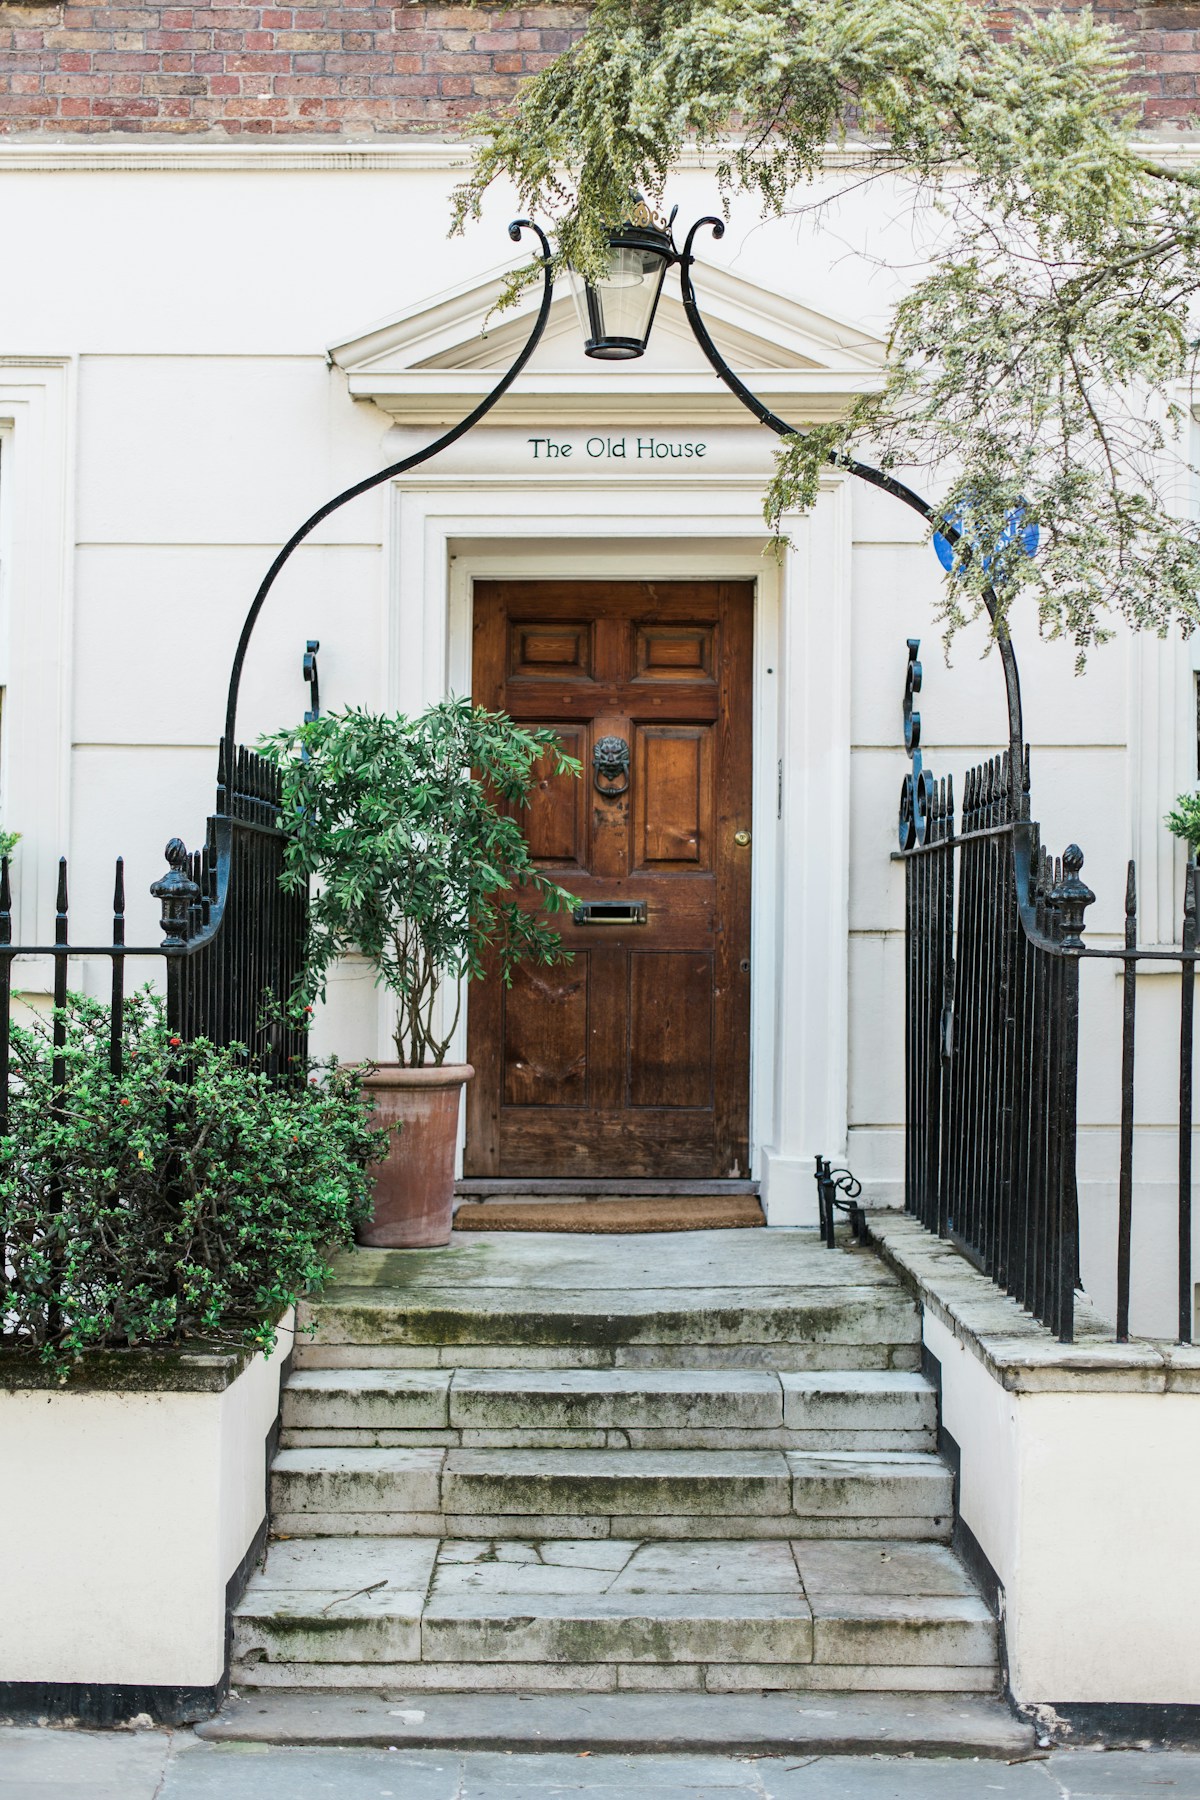
Listed Buildings
Listed building consent is a different discipline from ordinary planning: the test is harm to significance, and the officer's judgement is shaped by the quality of the heritage statement in front of them.
- Listed building consent applications
- Heritage statements and impact assessments
- Schedules of works and repairs
- Negotiation with conservation officers
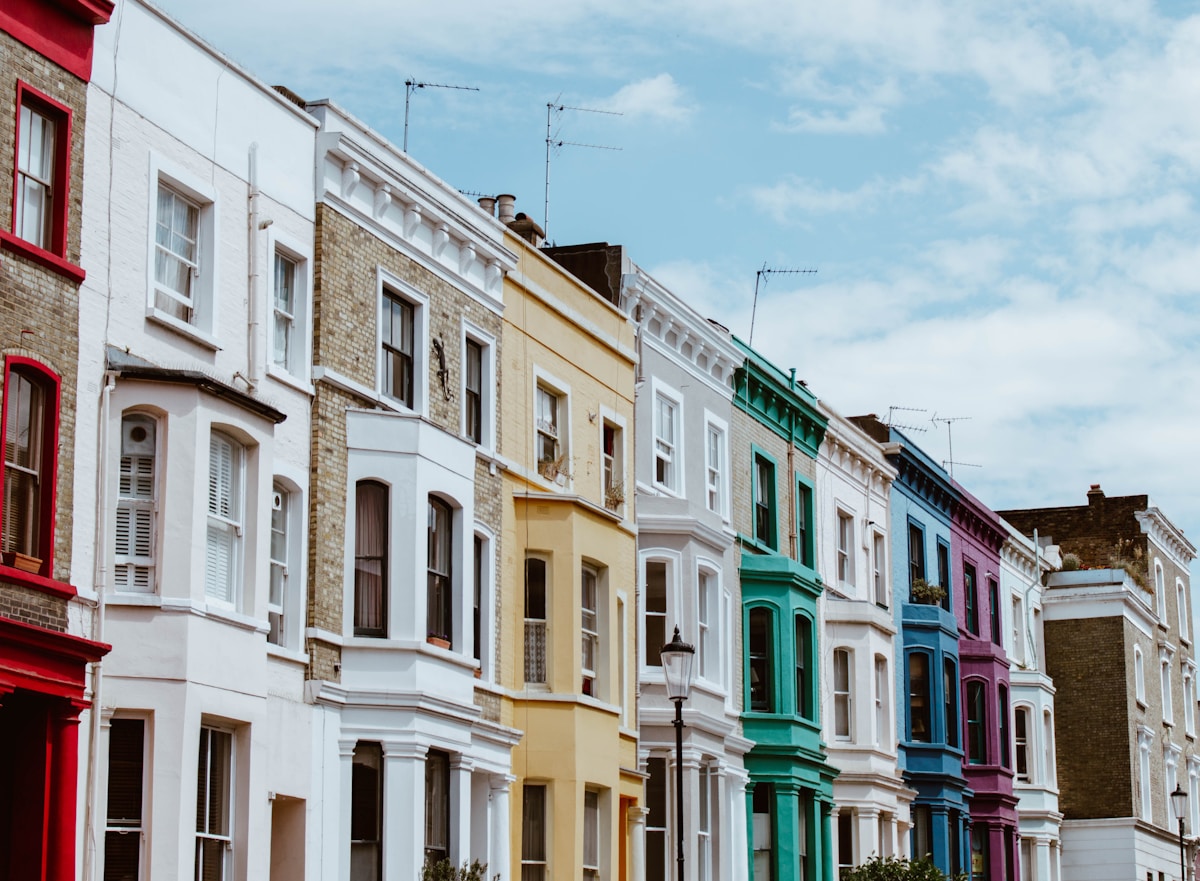
Conservation Areas
In a conservation area, what you build has to respond to what is already there. We evidence that with precedent and townscape analysis, so an application reads as considered rather than intrusive.
- Article 4 and PD rights checks
- Design in context, evidenced by precedent
- Conservation area consent
- Street-scene and townscape drawings
Masterplanning & Urban Design
The scale above a building: how a site is divided, where movement runs, what density it genuinely supports, and how the space between the buildings works. Led by Aun Naeem, whose experience spans sites of every scale and programme.
- Site capacity and development frameworks
- Density, massing and typology testing
- Movement, access and public realm strategy
- Design codes and character guidance
- Outline applications and phasing strategy
Principal Designer
Under CDM 2015 and the Building Safety Act 2022, most projects require a Principal Designer, a legal duty-holder responsible for planning, managing and monitoring design-phase safety and, for higher-risk buildings, compliance with building regulations.
- Principal Designer under CDM 2015
- Principal Designer under the Building Safety Act
- Design risk registers and records
- Higher-risk building gateway support