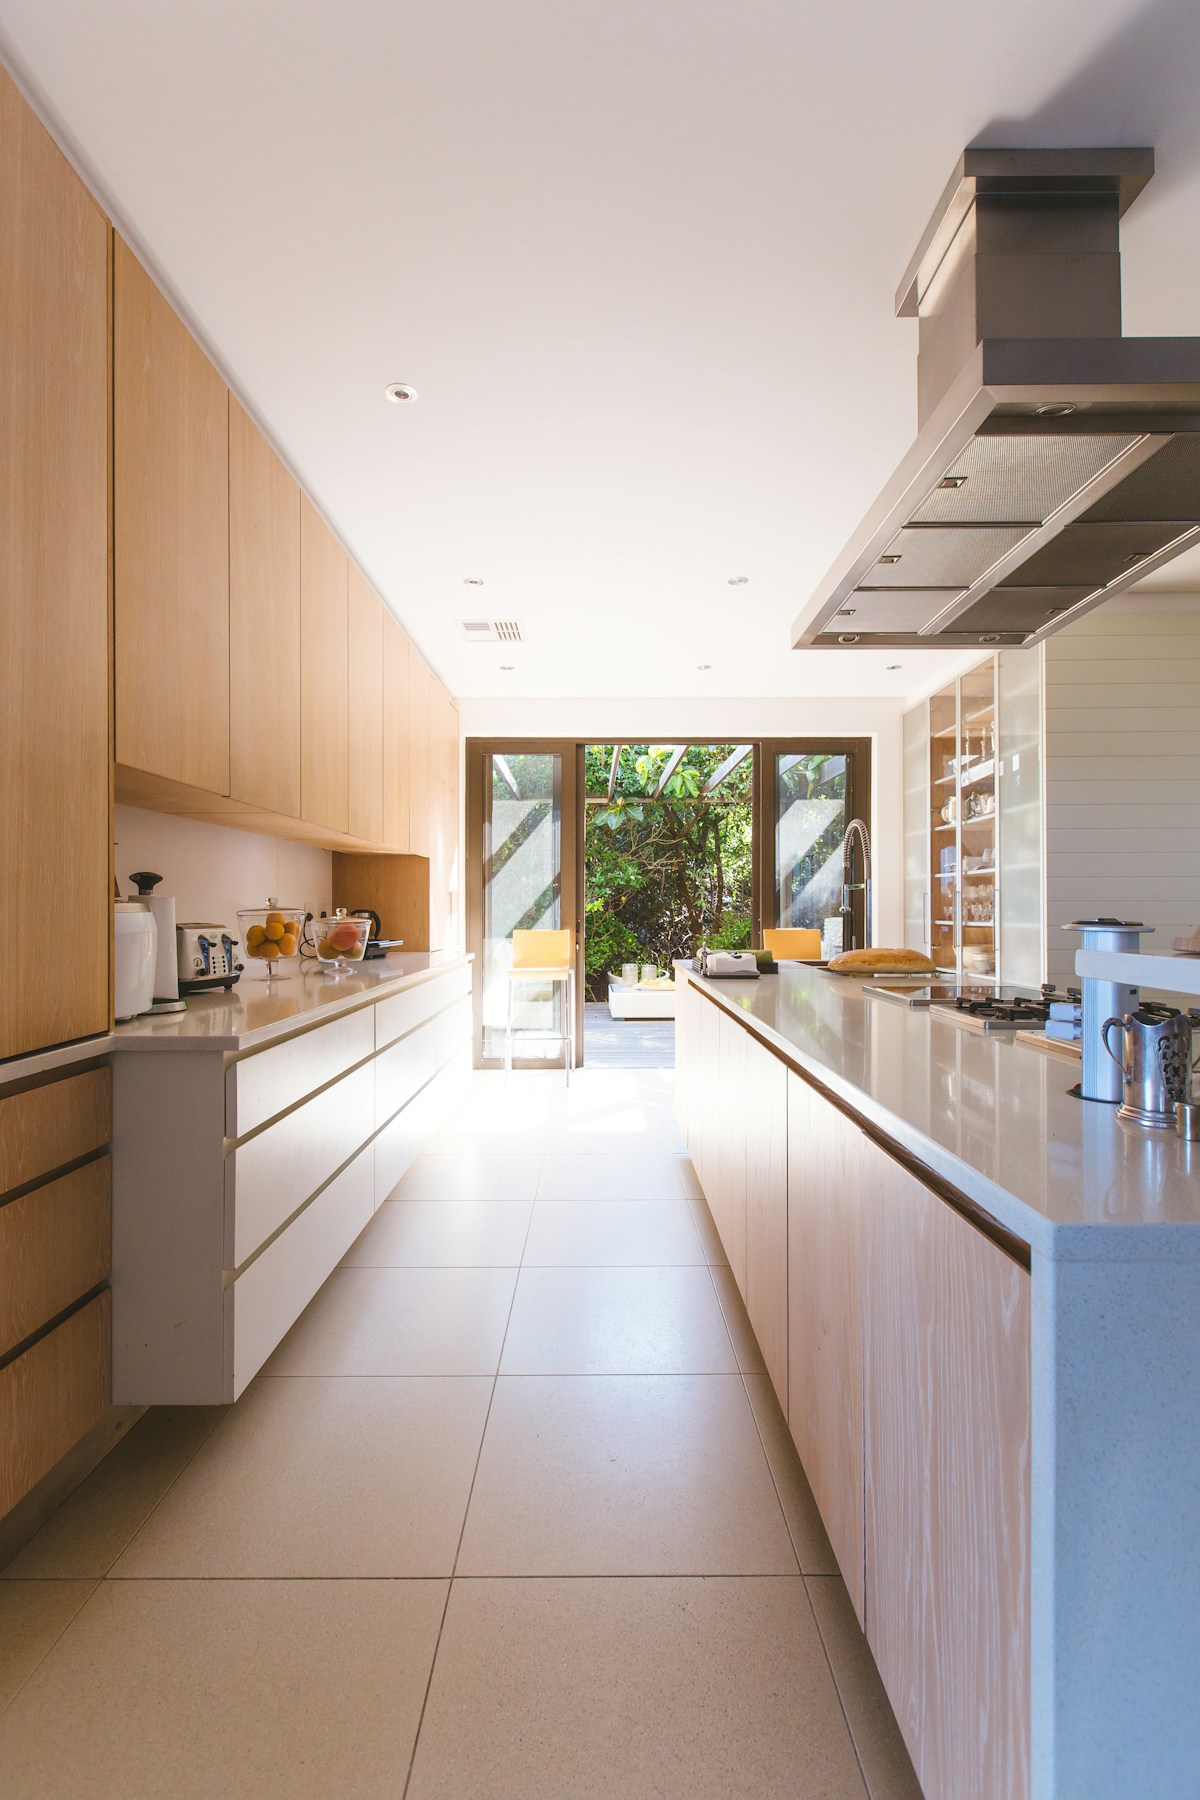
The kitchens that transform houses are architectural projects: walls moved, floors levelled, drainage rerouted, daylight brought in. Cabinetry is the last 20 percent.
- Layout options with structural implications costed
- Structural design for openings
- Services and drainage coordination
- Building regulations compliance
Do I need an architect for a kitchen? +
For a like-for-like refit, no. The moment a wall moves or an extension is involved, design and regulations enter, and that is where we earn our fee.
Do kitchen works need building regulations approval? +
Structural openings, new drainage and electrical works do. We produce the package and coordinate sign-off.